
New Construction - Golf Course - Primary on Main
Address
37 Dividing Ridge Trail # Cwc-3a-012, Arden, NC
Price
$ 3,745,000
Property Attributes
- ID#4424598
- TypeSingle Family
- Listing Status Active
- CountyBUNCOMBE
- CityArden
- AreaBuncombe County
- NeighborhoodThe Cliffs at Walnut Cove
- Zip28704
- StyleContemporary,European,Modern
- Year Built2027
- Price$ 3,745,000
- Bedrooms3
- Full Bathrooms3
- Half Bathrooms2
- Sqr Footage8255
- Lot Size1.21 Acres
Data Source:
Canopy MLS
Property Description
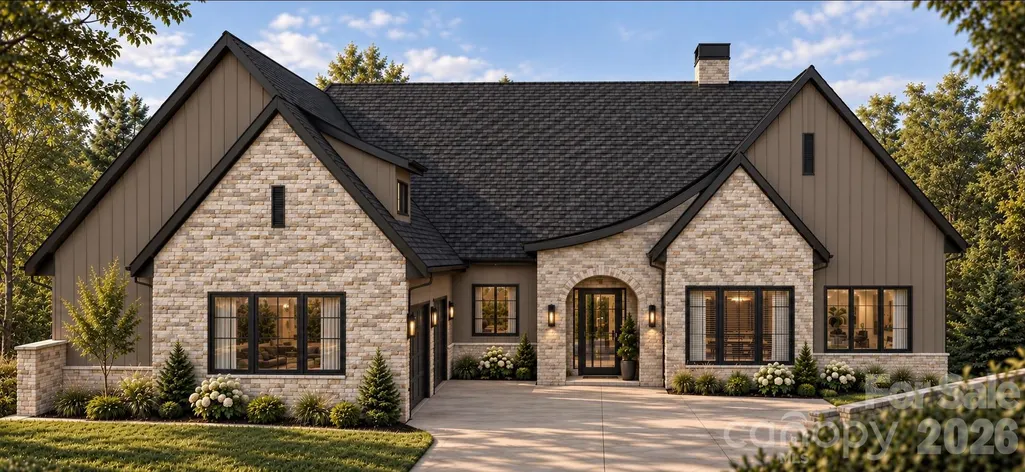
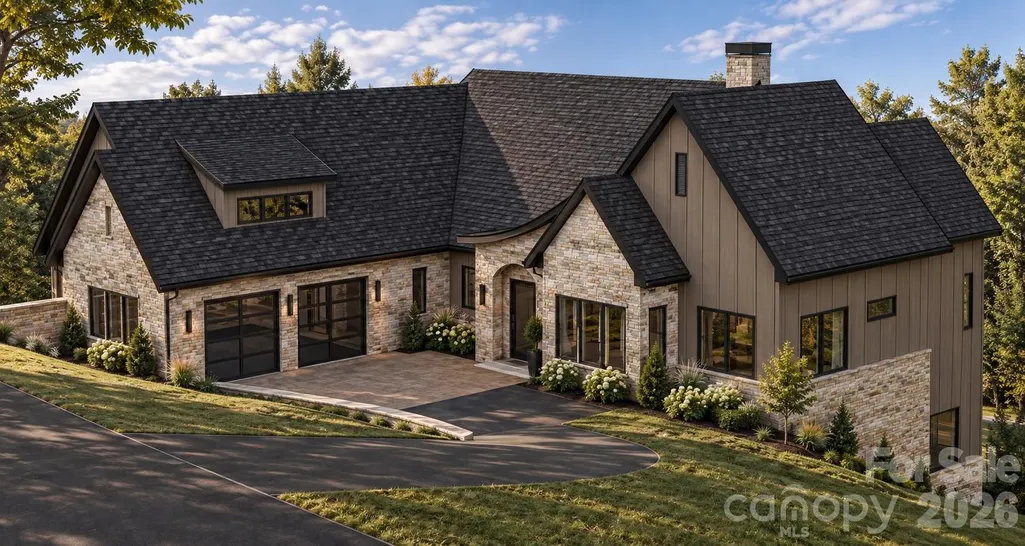
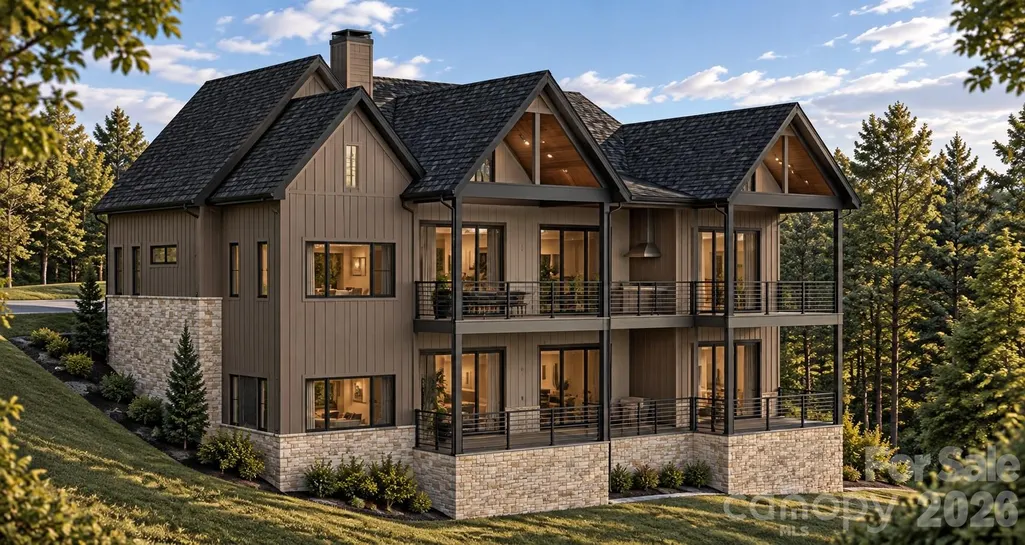
Welcome to 37 Dividing Ridge Trail, an exceptional new-construction opportunity within the prestigious gates of The Cliffs at Walnut Cove. Currently under construction and anticipated for completion in approximately 18 months, this thoughtfully designed luxury residence will offer a refined blend of mountain architecture, modern comfort, and effortless indoor-outdoor living. Set on a private, wooded 1.21-acre homesite, the residence is designed to complement its natural Blue Ridge Mountain surroundings while providing the space, finishes, and functionality expected in one of Western North Carolina’s premier gated communities. The home’s placement will maximize privacy and connection to the landscape, creating a peaceful retreat surrounded by mature hardwoods and seasonal beauty. The planned residence will feature gracious living spaces designed for both relaxed everyday enjoyment and entertaining. Expansive windows, inviting outdoor areas, and carefully selected finishes will bring natural light and the surrounding woodland setting into the home, while a well-considered floor plan will provide comfort and flexibility for family and guests. With construction underway, buyers have the opportunity to secure a distinctive Walnut Cove residence well ahead of completion—ideal for those seeking a newly built mountain home without the uncertainty and extended timeline often associated with starting a custom build from the ground up. Life at The Cliffs at Walnut Cove offers far more than an extraordinary home. Residents enjoy access to a celebrated private-club lifestyle, with amenities including the Jack Nicklaus Signature Golf Course, clubhouse dining, a wellness center, fitness facilities, tennis, pickleball, swimming, walking trails, and an active social environment. A qualifying membership also provides access to The Cliffs’ network of private club communities across the Carolinas. Just minutes from South Asheville, Biltmore Park, Asheville Regional Airport, and downtown Asheville, Walnut Cove offers the ideal balance of secure mountain privacy and convenient access to dining, shopping, culture, and travel. Anticipated completion in approximately 18 months. This is a rare opportunity to own a newly constructed luxury home in The Cliffs at Walnut Cove—where exceptional design, mountain beauty, and an unmatched club lifestyle come together.
| Elementary School | Middle School | High School |
|---|---|---|
| Avery's Creek/Koontz Elementary School | Valley Springs Middle School | T.C. Roberson High School |
| Price History | |
|---|---|
| 9/14/2026 | Listed $3,745,000 |
General Features
| Living Area | 8255 |
|---|---|
| Sewer | Septic Installed |
| Heating | Natural Gas |
| Cooling | Electric |
| Utilities | Cable Available,Electricity Connected,Natural Gas,Underground Utilities |
| Roof | Architectural Shingle |
| Appliances | Bar Fridge,Dishwasher,Disposal,Electric Cooktop,Electric Oven,ENERGY STAR Qualified Washer,ENERGY STAR Qualified Dishwasher,ENERGY STAR Qualified Dryer,ENERGY STAR Qualified Refrigerator,Exhaust Hood |
| Development Status | Under Construction |
| Zoning | R-2 |
| HOA Fee | 3515 |
| Garage Spaces | 2 |
| Architectural Style | Contemporary,European,Modern |
| Construction Materials | Fiber Cement,Stone |
| Year Built | 2027 |
| Levels | One |
| Unit Number | CWC-3A-012 |
| Property Subtype | Single Family Residence |
| Parcel Number | 963317379400000 |
| Elevation | 2000 |
| Community Features | Clubhouse,Dog Park,Fitness Center,Gated |
| Assoc Fee Paid Per | Annually |
| County | Buncombe |
| New Construction | Yes |
| Property Type | Residential |
| HOA | Yes |
| Subdivision Name | The Cliffs at Walnut Cove |
| Garage Y/N | Yes |
| Full Baths | 3 |
| High School | T.C. Roberson |
| City | Arden |
| Association Name | Scott Carlton |
| Senior Community Y/N | No |
| Lot Size Units | Acres |
| Carport Y/N | No |
| Elementary School | Avery's Creek/Koontz |
| Middle/Junior High School | Valley Springs |
| Additional Parcels Y/N | No |
| Builder Name | Big Hills |
| Standard Status | Active |
| CAR_HOASubjectTo | Required |
| Construction Type | Site Built |
| Restrictions | Architectural Review,Building,Height,Livestock Restriction,Manufactured Home Not Allowed,Modular Not Allowed |
| Tax Assessed Value | 151200 |
| Listing Terms | Cash,Conventional |
Interior Features
| Basement | Finished,Multiple Below-Grade Levels,Storage Space,Walk-Out Access,Walk-Up Access |
|---|---|
| Fireplace Features | Great Room |
| Basement (Y/N) | Yes |
| Fireplace Y/N | Yes |
| Above Grade Finished Area | 5740 |
| Half Baths | 2 |
| Laundry Features | Laundry Room,Main Level |
| Total Bedrooms | 3 |
| Below Grade Finished Area | 2515 |
| Total Baths | 5 |
| SqFt Main | 2870 |
| SqFt Lower | 2870 |
| SqFt Garage | 624 |
| Bedroom | 2 |
Exterior Features
| Parking Features | Driveway,Attached Garage,Garage Door Opener,Garage Faces Side |
|---|---|
| Water Source | City |
| Lot Size Area | 1.21 |
| Foundation Details | Basement |
| Road Surface Type | Concrete,Paved |
| Road Responsibility | Private Maintained Road |
| Horse Amenities | None |
| Main Level Garage YN | Yes |
Amenities
- Foreclosure
- Views
- Short Sale
- New Construction
- Adult 55+
- Lease To Own
- No HOA Fees
- Furnished
- Primary On Main
- Air Conditioning
- Seller Finance
- Green
- Fixer Upper
- Horse
- Golf
- Fireplace
- Deck
- Garage
- Basement
- Pool
Property vs Single Family Average in 28704
Price
Year Built

