
Price Reduction - Primary on Main

Address
20 Phillip Lane, Arden, NC
Price
$ 525,000
Property Attributes
- ID#4365933
- TypeSingle Family
- Listing Status Active
- CountyBUNCOMBE
- CityArden
- AreaBuncombe County
- NeighborhoodCedar Walk
- Zip28704
- Style
- Year Built2020
- Price$ 525,000
- Bedrooms3
- Full Bathrooms2
- Half Bathrooms1
- Sqr Footage2192
- Lot Size0.11 Acres
Data Source:
Canopy MLS
Property Description
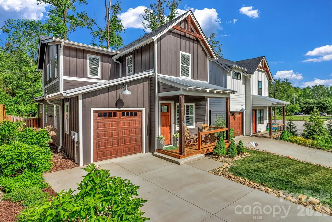
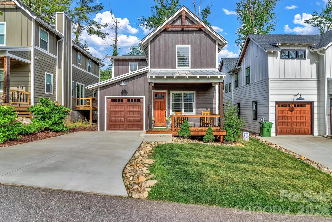
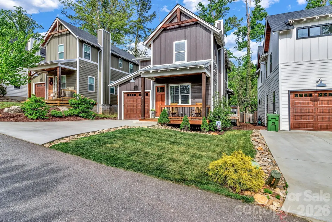
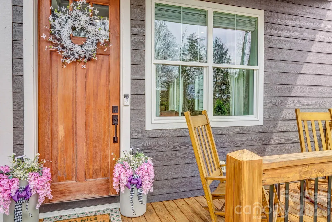
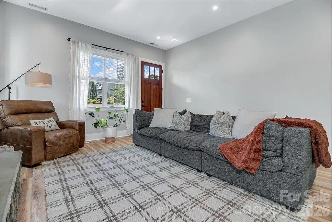
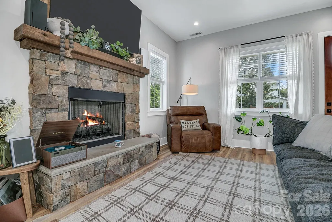
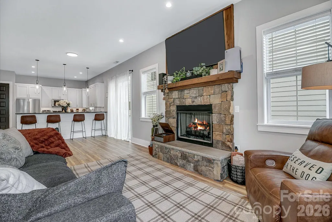
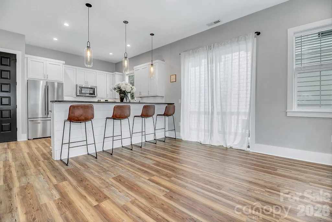
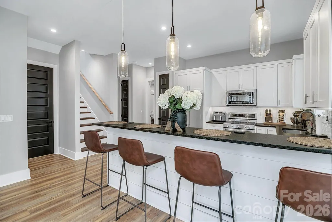
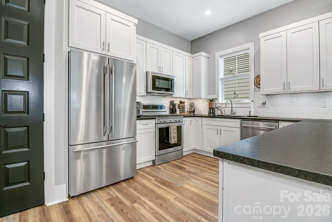
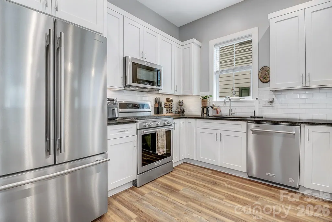
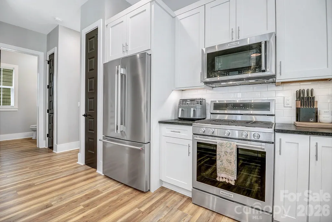
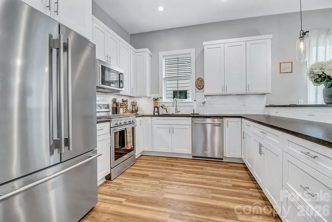
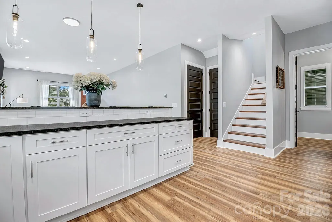
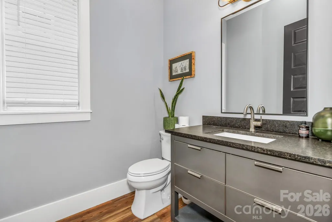
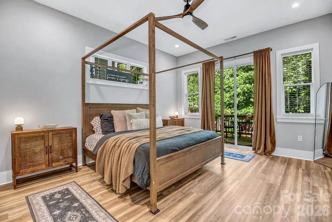
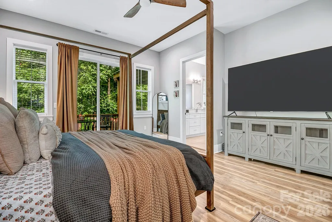
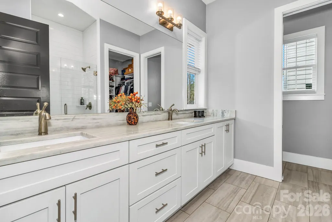
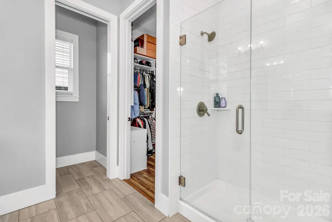
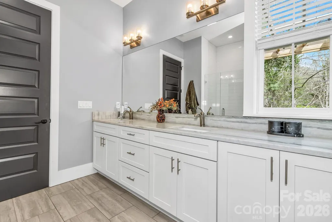
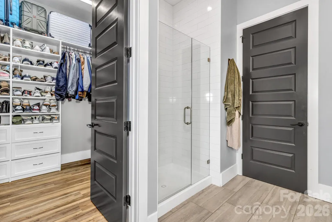
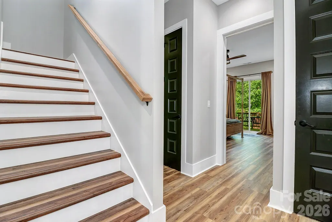
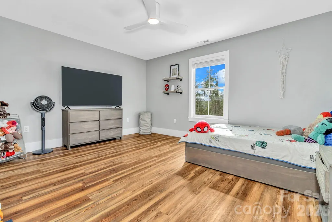
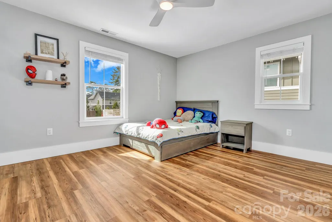
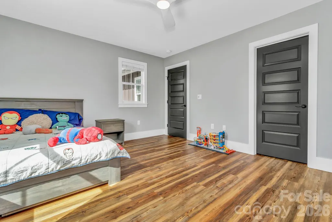
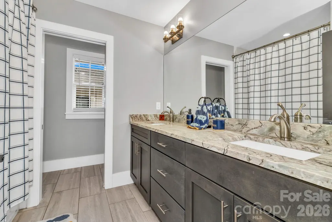
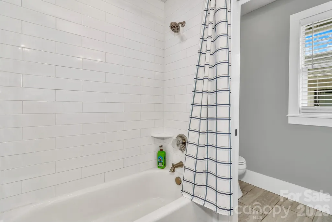
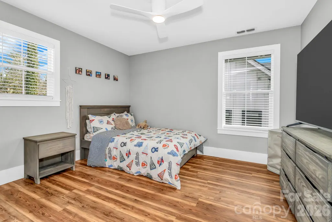
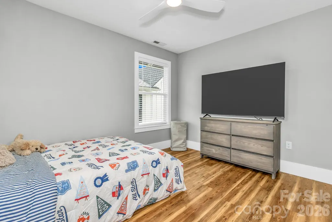
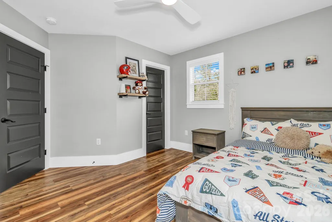
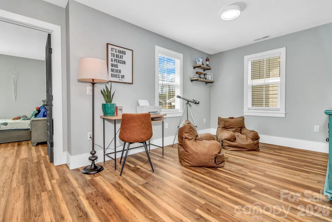
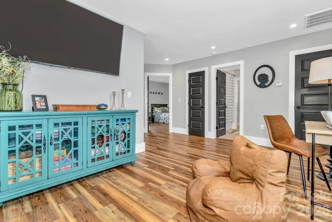
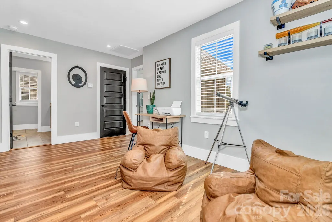
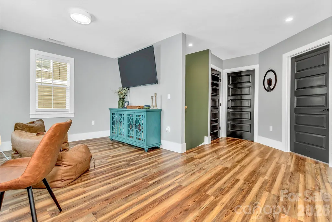
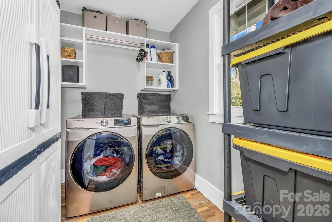
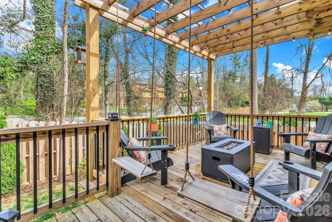
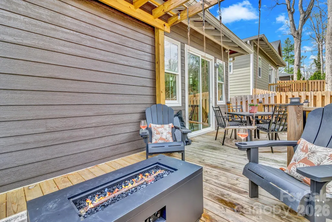
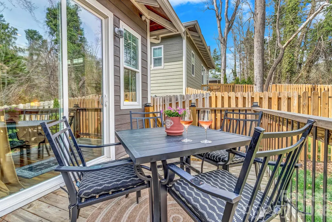
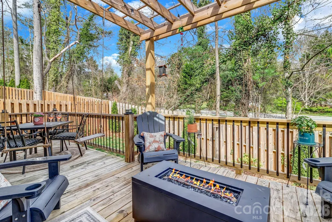
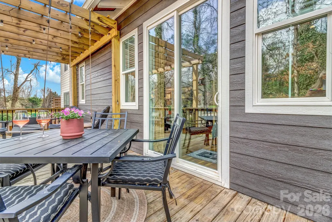
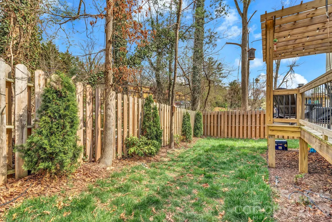
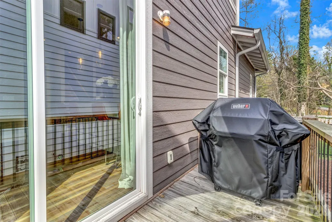
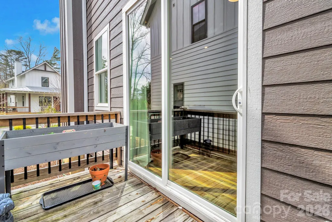
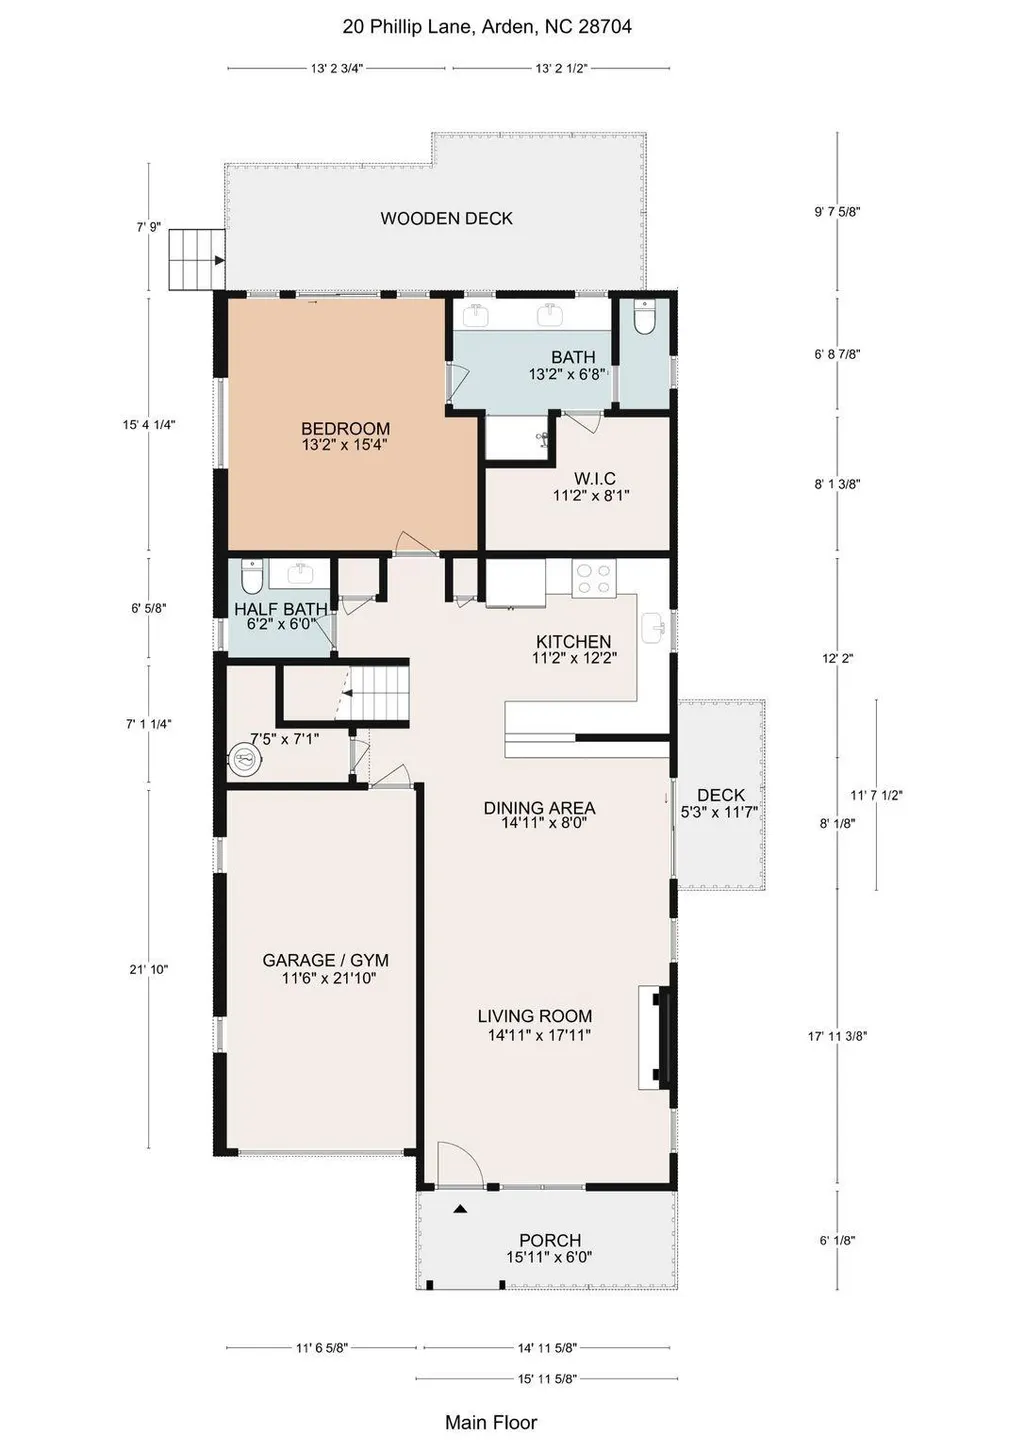
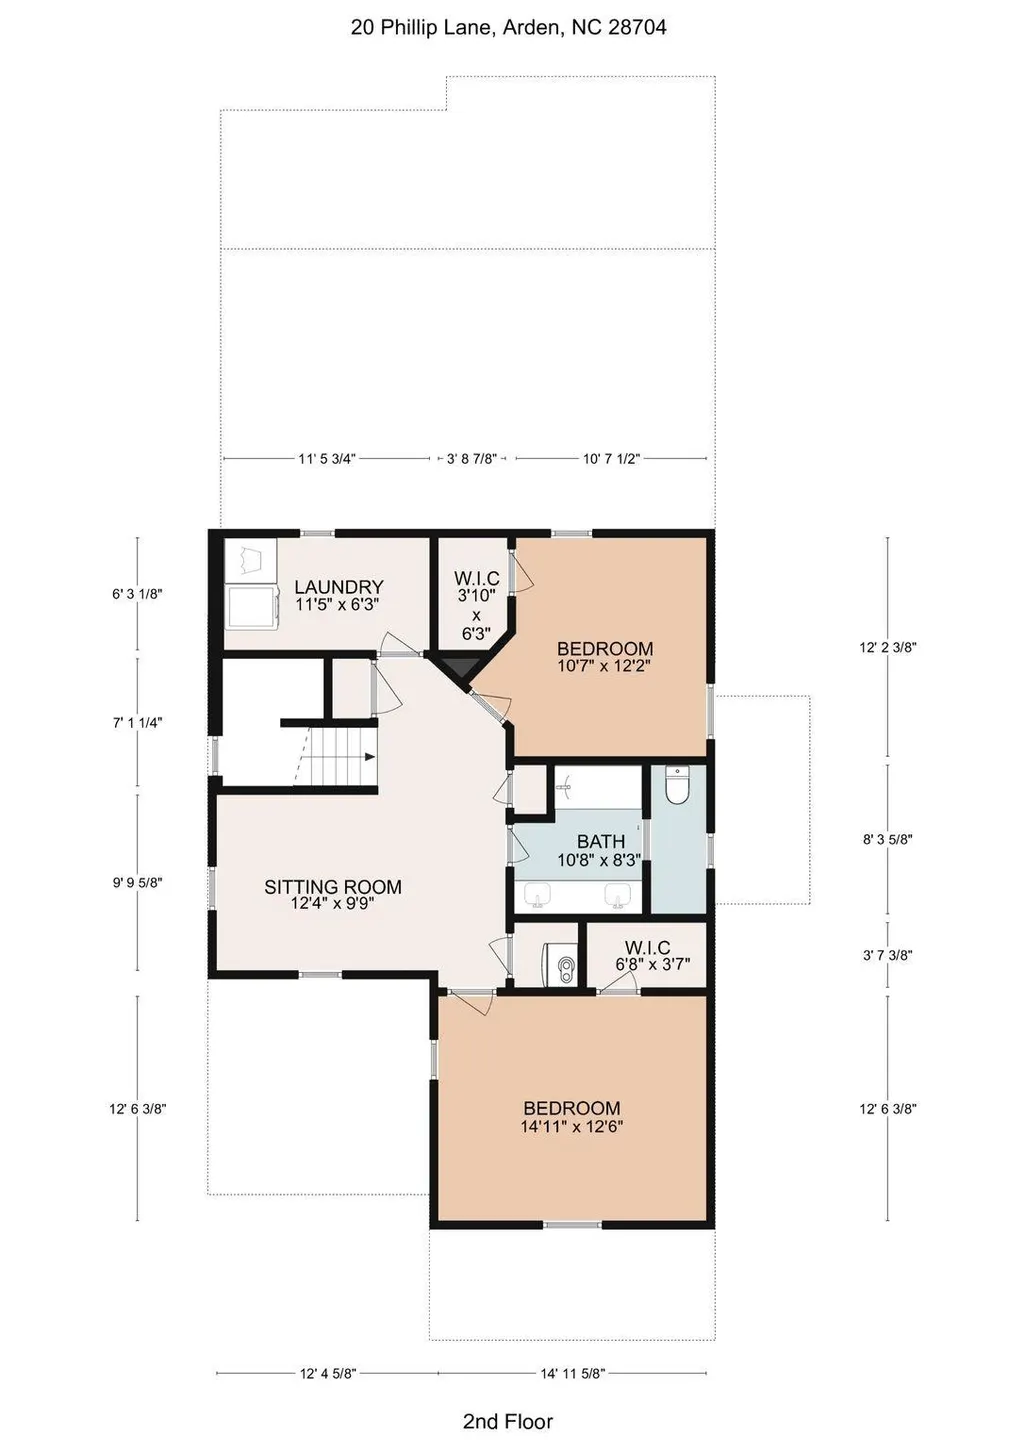
Welcome to 20 Phillip lane! Beautiful newer construction home offering nearly 2,200 square feet of thoughtfully designed living space with 3 bedrooms and 2.5 bathrooms, ideally located at the end of a quiet dead-end road for added privacy and minimal traffic. This home features an open floor plan with 10-foot ceilings and 8-foot doors, large windows in the every room, creating a bright and spacious feel throughout. The main level showcases brand new flooring, a large living room with a gas fireplace that flows seamlessly into the kitchen, complete with a gas stove, pantry, granite countertops and plenty of space for cooking and entertaining. The primary suite is conveniently located on the main floor and offers a generous bedroom with direct access to the back porch and fenced-in backyard. The en-suite bathroom features dual vanities, a walk-in shower, and a large walk-in closet with washer and dryer hookups for added convenience. Upstairs, you’ll find two spacious bedrooms, a dedicated laundry room, and a bonus family area—perfect for a second living space, playroom, or media room. Located just minutes from Biltmore Park shopping, dining, the airport, and within walking distance to Jake Rusher Park, this home offers the perfect balance of comfort, convenience, and location.
| Elementary School | Middle School | High School |
|---|---|---|
| Estes/Koontz Elementary School | Valley Springs Middle School | T.C. Roberson High School |
| Price History | |
|---|---|
| 4/6/2026 | Listed $570,000 |
| 4/17/2026 | 1$565,000 |
| 4/21/2026 | 2$559,000 |
| 5/1/2026 | 2$549,000 |
| 6/22/2026 | 1$544,000 |
| 8/6/2026 | 3$530,000 |
| 8/18/2026 | 1$525,000 |
General Features
| Living Area | 2192 |
|---|---|
| Sewer | Public Sewer |
| Heating | Central,Electric,Forced Air |
| Cooling | Ceiling Fan(s),Central Air,Electric,Heat Pump |
| Roof | Architectural Shingle |
| Appliances | Dishwasher,Gas Oven,Gas Range,Microwave,Washer/Dryer |
| Zoning | RS8 |
| Garage Spaces | 1 |
| Patio/Porch Features | Porch,Rear Porch,Side Porch |
| Security Features | Carbon Monoxide Detector(s),Smoke Detector(s) |
| Construction Materials | Hardboard Siding |
| Year Built | 2020 |
| Levels | Two |
| Property Subtype | Single Family Residence |
| Parcel Number | 9654-34-7914-00000 |
| County | Buncombe |
| New Construction | No |
| Property Type | Residential |
| HOA | No |
| Subdivision Name | Cedar Walk |
| Garage Y/N | Yes |
| Full Baths | 2 |
| High School | T.C. Roberson |
| City | Arden |
| Senior Community Y/N | No |
| Lot Size Units | Acres |
| Carport Y/N | No |
| Elementary School | Estes/Koontz |
| Middle/Junior High School | Valley Springs |
| Additional Parcels Y/N | No |
| Virtual Tour | https://www.asteroommls.com/pviewer?hideleadgen=1&token=rJTeCHcRbEqA_nVRaqRhmA&viewfloorplan=1 |
| Standard Status | Active |
| CAR_HOASubjectTo | None |
| Construction Type | Site Built |
| Tax Assessed Value | 491800 |
| Virtual Tour | https://www.asteroommls.com/pviewer?hideleadgen=1&token=rJTeCHcRbEqA_nVRaqRhmA&viewfloorplan=1 |
| Listing Terms | Cash,Conventional,FHA,VA Loan |
Interior Features
| Interior Amenities | Breakfast Bar,Open Floorplan,Pantry,Walk-In Closet(s) |
|---|---|
| Flooring | Vinyl |
| Fireplace Features | Gas |
| Basement (Y/N) | No |
| Window Features | Insulated Window(s) |
| Fireplace Y/N | Yes |
| Above Grade Finished Area | 2192 |
| Half Baths | 1 |
| Laundry Features | Inside,Laundry Room,Main Level,Multiple Locations,Upper Level,Washer Hookup |
| Total Bedrooms | 3 |
| Total Baths | 3 |
| SqFt Main | 1255 |
| SqFt Upper | 937 |
| Bedroom | 1 |
Exterior Features
| Fencing | Back Yard,Fenced,Full |
|---|---|
| Parking Features | Driveway,Attached Garage,Garage Door Opener,Garage Faces Front |
| Lot Features | Cleared,End Unit,Level,Private |
| Water Source | City |
| Lot Size Area | 0.11 |
| Foundation Details | Crawl Space,Slab |
| Road Surface Type | Concrete,Paved |
| Door Features | Insulated Door(s) |
| Road Responsibility | Private Maintained Road |
| Main Level Garage YN | Yes |
Amenities
- Foreclosure
- Views
- Short Sale
- New Construction
- Adult 55+
- Lease To Own
- No HOA Fees
- Furnished
- Primary On Main
- Air Conditioning
- Seller Finance
- Green
- Fixer Upper
- Horse
- Golf
- Fireplace
- Deck
- Garage
- Basement
- Pool
Property vs Single Family Average in 28704
Price
Year Built
Visits
 Canopy MLS® Copyright ©2026 All rights reserved.
